
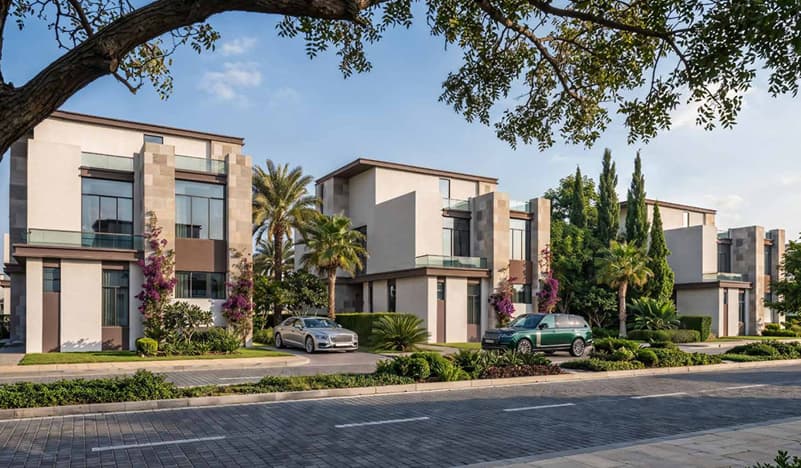
Que Gardens New Sheraton presents a villa-only residential concept for buyers who want more space, privacy, and a well-connected address in East Cairo. Developed by Murtaqa Developments, the project is built across 210 feddans in New Sheraton, with a masterplan centered around standalone villas, landscaped areas, open spaces, and carefully planned community facilities.
Rather than combining different residential formats, Que Gardens focuses entirely on standalone villas. Five villa models are available, giving families a choice between spacious four-bedroom homes and larger five- and six-bedroom residences. Que Gardens New Sheraton offers a complete villa community in a strategically positioned part of East Cairo.
📞Call our Sales Team: 01022177320
💬 WhatsApp for the full Murtaqa Obour Brochure and Details: 01022177320
The Que Gardens Obour Location
Murtaqa Obour Compound
A major part of the project’s appeal is its location in Obour New Sheraton, giving residents access to an established East Cairo address while maintaining convenient connections to surrounding destinations.
Que Gardens is positioned directly on Cairo-Ismailia Road and is close to MIU International University. The compound can also be reached through several important roads and axes, including the Main Obour Axis, Obour Road, and Axis 10 connecting to the Orabi Association.
Nearby Areas and Destinations
- 10 Minutes from Cairo International Airport
- 10 Minutes from Obour City
- 10 Minutes from El Shorouk City
- 15 Minutes from Heliopolis
- 15 Minutes from New Cairo
- Nearby MIU International University
This makes Que Gardens Obour location relevant for buyers searching for villas in New Sheraton, standalone villas in East Cairo, and properties near Cairo Airport and Cairo-Ismailia Road. The project’s location also benefits from its connection to Obour City, making both New Sheraton and Obour City relevant location searches for prospective buyers.
Villas and Prices at Que Gardens Obour
The Que Gardens New Sheraton Compound follows a straightforward residential concept: standalone villas only. There are no twin houses or townhouses in the project. Instead, buyers can choose from five villa models designed for different family sizes and space requirements.
The Que Gardens Prices and Units 2026
| Villa Type | Area | Starting / Average Price |
|---|---|---|
| V1 – 4 Beds | 240 sqm | 18.8M / 19.4M EGP |
| V2 – 4 Beds | 265 sqm | 19.65M / 21M EGP |
| V3 – 5 Beds | 315 sqm | 23.45M / 25M EGP |
| V4 – 5 Beds | 430 sqm | 30.66M / 33M EGP |
| Mansion – 6 Beds | 525 sqm | 36.8M / 38.9M EGP |
For buyers researching Que Gardens New Sheraton prices, the starting prices provide a clear entry point, while the final price varies according to the selected model and available unit.
📞Call our Sales Team: 01022177320
💬 WhatsApp for the full Murtaqa Obour Brochure and Details: 01022177320
Que Gardens Masterplan: Built Around Space

The Que Gardens by Murtaqa
The masterplan is one of the defining elements of Que Gardens New Sheraton. Designed by Engineer Omar Okail, the community extends across 210 feddans, or nearly 880,000 sqm.
The compound is divided into seven residential parcels, with each parcel organized around its own green center. Parks, water features, and pedestrian paths are integrated into the residential layout to create a stronger connection between homes and outdoor spaces.
Que Gardens includes approximately 850 villas, with a low-density arrangement of four villas per feddan. Another distinctive feature is the central linear park, which stretches for 600 meters and reaches 80 meters in width. The park forms a major green corridor through the development and contributes to the open character of the masterplan.
Masterplan Highlights
- 210 feddans
- Approximately 850 villas
- Four villas per feddan
- Seven residential parcels
- Less than 15% residential built footprint
- 600-meter central linear park
- 80-meter park width
- Three main entrances
- 20-meter main boulevard
- Internal roads starting from 14 meters
- Green areas and water features
- Pedestrian pathways
The masterplan also separates the commercial district from the residential areas, keeping everyday retail and lifestyle destinations accessible without placing commercial activity directly within residential zones.
Payment Plan and Delivery of Que Gardens
The payment structure at Que Gardens New Obour is designed around a relatively low initial payment followed by an extended installment period.
Payment Plan
- 10% down payment
- Equal installments over 6 years
- Delivery within 2 years
The six-year payment period gives buyers more time to complete their purchase, while the 10% down payment lowers the initial amount required to reserve a villa. For buyers comparing New Sheraton villas with payment plans, the combination of a low down payment and equal installments is one of the project’s key commercial features.
📞Call our Sales Team: 01022177320
💬 WhatsApp for the full Murtaqa Obour Brochure and Details: 01022177320
Facilities and Amenities at Que Gardens Obour

The Que Gardens Obour Compound
The residential experience extends beyond the villas through a selection of sports, wellness, family, commercial, and outdoor facilities.
- The project includes a 14-feddan sports club for sports and recreational activities
- The clubhouse offers fitness, wellness, and social spaces
- Residents can enjoy jogging tracks and cycling paths throughout the community
- The project includes sports courts for different activities
- Outdoor wellness areas are integrated into the masterplan
- Children’s play areas provide dedicated spaces for younger residents
- Family parks create comfortable outdoor spaces for families
- Safe pedestrian zones make walking around the community easier
- The project features green corridors and landscaped areas
- A 600-meter central park creates a large green space within the community
- A dedicated commercial district provides retail and lifestyle services
- Water features are integrated into the residential areas
- Electric vehicle charging stations are available across the community
- The project includes 5G and telecommunications infrastructure for a connected lifestyle
About Murtaqa Developments
Murtaqa Developments is an Egyptian real estate developer built on the foundation of two sister companies, Al Ashraaf Developments and Menassat Developments. The group brings together generations of experience in the Egyptian real estate market, an established land bank, and accumulated development expertise. Murtaqa’s approach focuses on thoughtful planning, attention to detail, and creating communities designed around long-term residential value.
The Companies Behind Murtaqa Developments
- Al Ashraaf Developments: One of the two sister companies forming the foundation of Murtaqa, contributing to the group’s long-standing real estate experience.
- Menassat Developments: A Cairo-based developer with a portfolio that includes Axle, Begonia Walk, Eclipse, Podia Tower, and Valory. The company focuses on attention to detail, client relationships, and measured growth.
The Que Gardens Development Partners
- Devcon: Responsible for construction.
- Prism: Part of the architecture and design team.
- A2M Studio: Contributes to the architectural and design work.
- Azure: Part of the architecture and design team.
- M.C.G: Provides engineering consultancy and technical support.
- Eltzam: Responsible for facility management.
- Vodafone Egypt: Provides telecommunications and 5G infrastructure.
- PLUG – Elsewedy Electric: Provides electric vehicle charging solutions.
Why Consider Que Gardens by Murtaqa?
For buyers evaluating standalone villas in New Sheraton Obour, the compound brings together several factors that can shape a residential property decision.
- Standalone Villa Community: The project is dedicated entirely to standalone villas, making the residential concept clear from the beginning.
- Large Villa Options: With homes ranging from 240 sqm to 525 sqm, buyers can choose between several sizes and bedroom configurations.
- Connected Location: Its position on Cairo-Ismailia Road and its connections to major axes provide access to several important destinations in East Cairo.
- Open Masterplan: The combination of a low-density residential layout, central park, green areas, and pedestrian spaces creates a masterplan where open space is a central part of the community.
- Integrated Facilities: The sports club, clubhouse, wellness areas, family facilities, commercial district, and smart infrastructure create a range of services within the development.
- Flexible Ownership Structure: A 10% down payment followed by six years of equal installments provides an extended payment period for buyers.
- Two-Year Delivery: The project has a stated delivery timeline of two years, which can be an important consideration for buyers comparing available villa developments in East Cairo.
Que Gardens New Sheraton offers a focused residential concept built around standalone villas, generous spaces, and a carefully structured community in East Cairo. From its 210-feddan masterplan and 600-meter central park to its contemporary villa architecture and five available home models, the project places space and outdoor living at the center of its design.
Its location on Cairo-Ismailia Road, proximity to MIU, connection to Obour City and other East Cairo destinations, and range of community facilities further strengthen its residential offering. With Que Gardens New Sheraton prices starting from 18.8 million EGP, a 10% down payment, 6-year equal installments, and delivery within 2 years, the project provides several options for families considering a standalone villa in New Sheraton.
For availability, prices, layouts, and payment details, don’t hesitate to contact us
Que Gardens Obour Number


